
A renovation project rarely begins with a sledgehammer against a partition wall. It starts with a meter reading, an energy rating or a letter from the local council. In mainland France, homes rated G have no longer met the energy-efficiency standard for decent housing since January 1, 2025. Homes rated F will follow in 2028, and those rated E in 2034. For many property owners, the renovation schedule therefore depends as much on a regulatory deadline as on the home’s actual condition.
Renovation and the DPE: should you wait for the new calculation method or start work now?
You are a landlord with a property rated F and are considering renovations to remain compliant before 2028. It is tempting to get everything underway as quickly as possible. Before you do, one factor deserves your attention: the DPE calculation method is due to change in 2027 for homes heated with electricity. In practical terms, some homes currently rated F could move up to E after recalculation, without any work being done.
This does not mean you should put everything on hold. If your home is heated with gas or oil, this change does not directly affect you. However, if you own an all-electric apartment, checking which calculation method applies before signing a quote could help you avoid paying for work that may no longer be as urgent.
Three scenarios depend on your situation:
- Your home is rated G and has a current lease: renovations should begin without delay, since the decent-housing standard has applied since January 2025.
- Your home is rated F and heated with electricity: waiting for the new calculation method planned for 2027 may make sense, provided your lease does not expose you to a dispute in the meantime.
- Your home is rated F or E and heated with gas: the regulatory timeline (2028 or 2034) sets your deadline, and the heating system will need to be reconsidered as part of a major renovation anyway.
Rather than choosing between doing everything now and postponing everything, the solution is often to phase the work around regulatory deadlines.
Renovation budgets and grants: prepare your application before choosing materials
Many homeowners start by looking for contractors and comparing quotes, only to discover the grants available much later. Reversing the order works better. By consulting BricoNet’s home improvement services, you can explore the different types of work available, but the financing plan should be prepared before you make your first call to a professional.
Why this order? Because recent changes to MaPrimeRénov’ grants have affected how projects are financed. The rules should be checked before you sign a quote or start work. An application submitted after a quote has already been signed may be rejected.
One technical point that is often overlooked: for some major renovations, keeping a gas heating system can jeopardize your eligibility for the grant. The heating system should therefore be considered during the design phase, not after the insulation work. This changes the scope of the quote you should request from contractors.
Putting together a realistic budget for your renovation project
Your budget breaks down into three parts: the gross cost of the work (materials and labor), additional expenses (assessments, an architect if the floor area exceeds a certain threshold, and structural damage insurance), and the amount you pay after grants are deducted.
A common pitfall is to base your budget on the gross cost alone. Additional expenses often make up a significant share, especially for a full energy renovation that requires an audit. Include them in your first spreadsheet, not halfway through the project.
Renovation work sequence: ventilation before finishing touches
The order in which tradespeople work on a project follows a precise technical logic. Start with the structure (roof framing, load-bearing walls and foundations if needed), then the building envelope (insulation and windows), followed by the systems (electrical, plumbing, heating and ventilation), and finally the finishes (flooring, painting and fittings).
In this sequence, ventilation is often an overlooked area that requires particular attention. Insulating a home without improving air circulation creates a stuffy environment that encourages damp and mold. Indoor air quality inevitably deteriorates when you improve airtightness without compensating with a suitable mechanical ventilation system.
Have you noticed condensation on your windows after replacing single glazing with double glazing? That is exactly what happens: the home is better insulated, but the air no longer circulates enough. A single-flow mechanical ventilation system—or a heat-recovery system for a high-performance renovation—should be included in the technical plan and budget from the outset.
Coordinating contractors on site
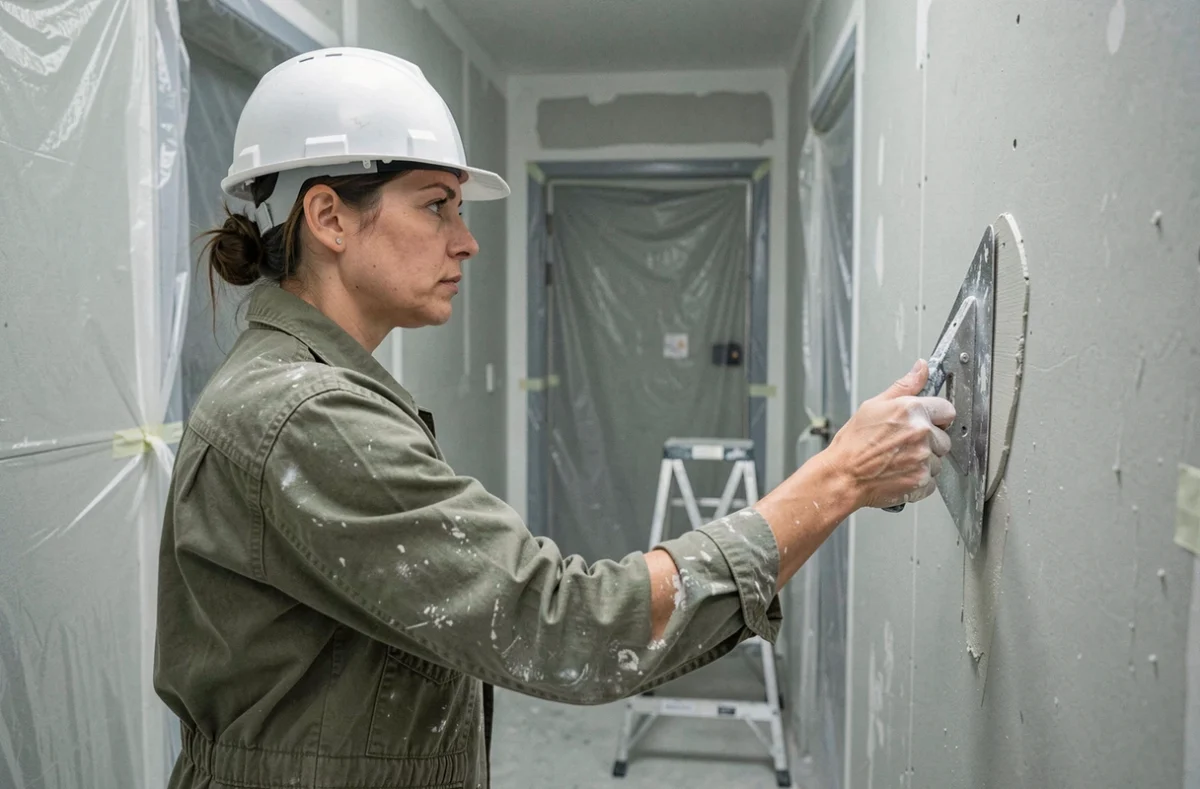
The electrician and plumber should work before the drywall installer. If this sequence is not followed, already-installed partitions may need to be opened up to run cables and pipes. This kind of mistake costs time and money.
There are two ways to coordinate the work: hire a project manager or architect to manage the schedule, or take on the role yourself. If you choose the second option, ask each contractor for a detailed schedule with start and finish dates, then combine them into a single project plan. A delay by just one trade can hold up the entire chain.

Administrative steps before work begins: local planning rules and permits
Before making any changes to the building, check your municipality’s Local Urban Planning Plan (PLU). The PLU sets rules on façade materials, colors, building heights and sometimes even the types of windows and doors permitted. Most PLUs can be viewed online on the local council’s website.
Depending on the nature of your project, you may need:
- Prior planning permission for changes to the exterior appearance (rendering, windows or roofing).
- A building permit if you increase the floor area beyond the threshold set by the Urban Planning Code.
- Consultation with the French Heritage Architects (Architectes des Bâtiments de France) if the property is in a protected area.
These procedures take time: allow one to two months for prior planning permission, and longer for a building permit. Factor this into your project schedule to avoid leaving contractors waiting after they have been booked.
One final step before work begins: check that every contractor has valid ten-year liability insurance. Ask to see the certificate rather than accepting a verbal assurance. This cover protects you for ten years against defects that affect the building’s structural integrity or make it unfit for its intended use.